
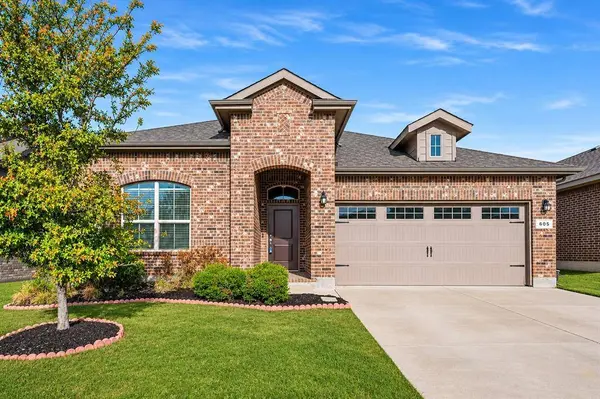
605 Doe Creek Trail
Glenn Heights, TX 75154
Open House
Sun Nov 22, 2:00pm - 4:00pm
- 4 Beds
- 2 Baths Full Baths: 2
- 2,234 SqFt
- 6,534 Lot Size
- 2020 Year Built
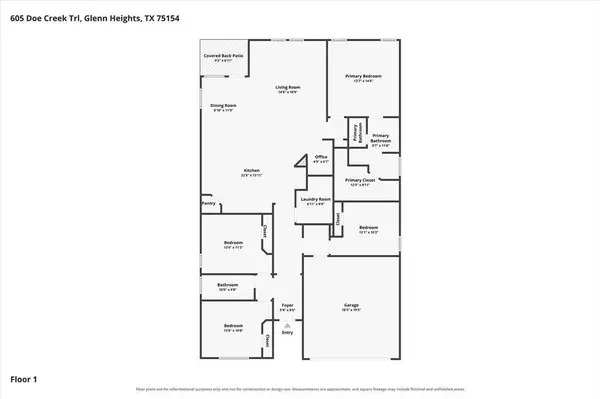
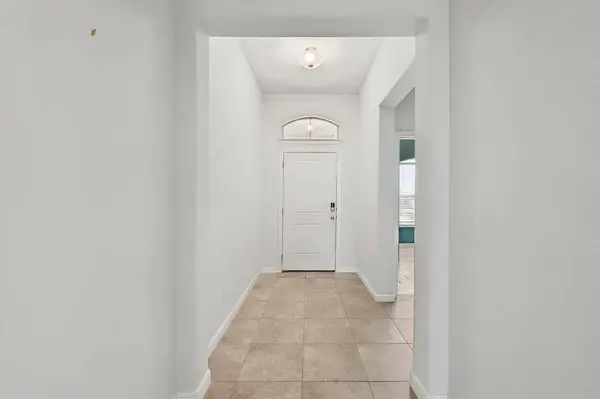
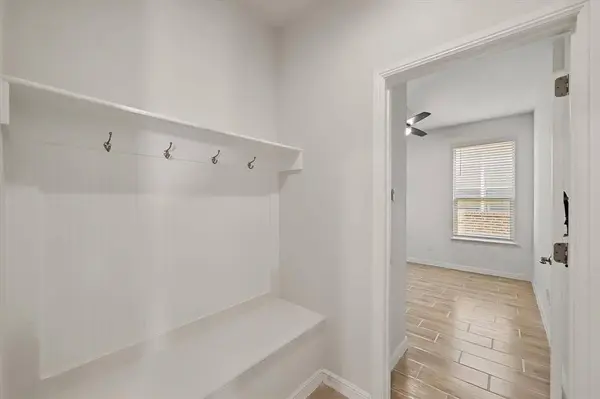
Inside, 2,234 square feet give you four bedrooms and a dedicated office nook. The built-in command center gives laptops, homework, and the day's mail a place to land, leaving all four bedrooms free for guests, hobbies, or that room you've been waiting to claim.
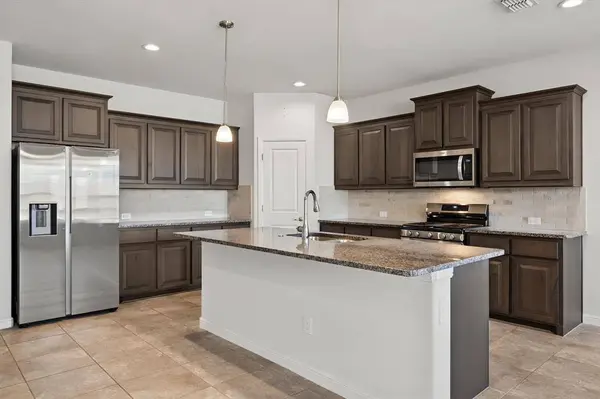
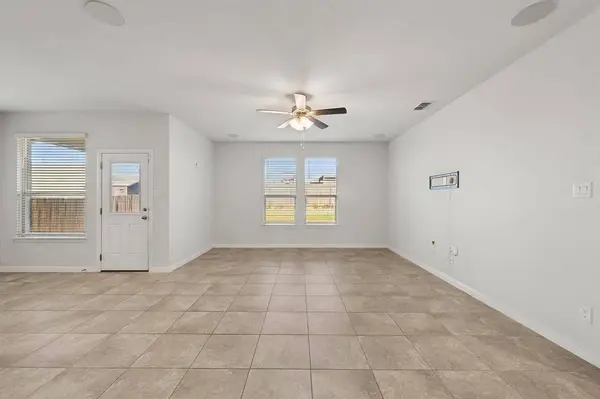
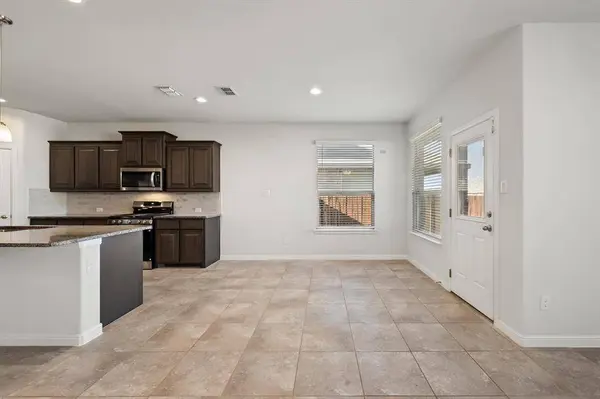
Beautiful cabinetry, granite countertops, and stainless steel appliances finish out a kitchen made for Saturday pancakes and weeknight smash burgers, thanks to a new gas range with a built-in griddle. Cue up movie night with the living room's built-in speakers, or take dinner outside to the covered back patio. Ceramic tile flooring makes everyday cleanup easy.
The primary suite delivers where it counts, with an oversized walk-in closet, dual sinks, a separate shower, and a garden tub for a long soak. Two full baths and a two-car garage round out the layout, and the refrigerator, washer, and dryer are included. That's three big purchases you can cross off your move-in list.
VIRTUAL TOUR
GALLERY
PROPERTY DETAIL
Key Details
Property Type Single Family Home
Sub Type Single Family Residence
Listing Status Active
Purchase Type For Sale
Square Footage 2, 234 sqft
Price per Sqft $156
Subdivision Magnolia Mdws Ph 2
MLS Listing ID 21437050
Style Traditional
Bedrooms 4
Full Baths 2
HOA Fees $525/ann
HOA Y/N Mandatory
Year Built 2020
Annual Tax Amount $6,809
Lot Size 6,534 Sqft
Acres 0.15
Property Sub-Type Single Family Residence
Location
State TX
County Ellis
Community Curbs, Playground, Sidewalks, Other
Direction GPS Valid
Rooms
Dining Room 1
Building
Lot Description Interior Lot, Landscaped, Sprinkler System, Subdivision
Story One
Foundation Slab
Level or Stories One
Structure Type Brick
Interior
Interior Features Built-in Features, Cable TV Available, Eat-in Kitchen, Granite Counters, High Speed Internet Available, Kitchen Island, Open Floorplan, Pantry, Walk-In Closet(s)
Heating Central, Natural Gas
Cooling Ceiling Fan(s), Central Air, Electric
Flooring Carpet, Ceramic Tile
Appliance Dishwasher, Disposal, Gas Range, Gas Water Heater, Microwave, Refrigerator, Tankless Water Heater
Heat Source Central, Natural Gas
Laundry Electric Dryer Hookup, Utility Room, Full Size W/D Area, Dryer Hookup, Washer Hookup
Exterior
Garage Spaces 2.0
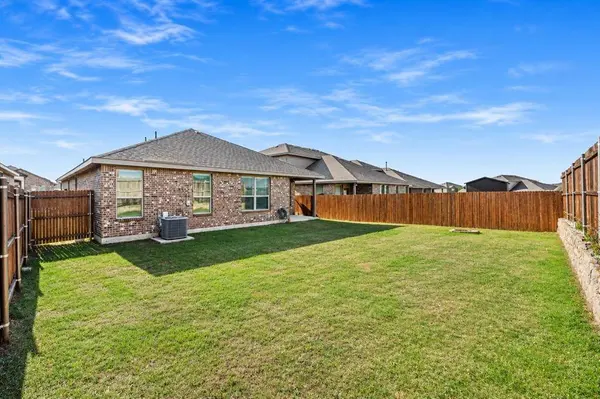
Fence Back Yard, Wood
Community Features Curbs, Playground, Sidewalks, Other
Utilities Available Cable Available, City Sewer, City Water, Community Mailbox, Concrete, Curbs, Individual Gas Meter, Individual Water Meter, Sidewalk, Underground Utilities
Roof Type Composition
Total Parking Spaces 2
Garage Yes
Schools
Elementary Schools Shields
Middle Schools Dr. Joy Shaw
High Schools Red Oak
School District Red Oak Isd
Others
Acceptable Financing Cash, Conventional, FHA, VA Loan
Listing Terms Cash, Conventional, FHA, VA Loan
SIMILAR HOMES FOR SALE
Check for similar Single Family Homes at price around $350,000 in Glenn Heights,TX

Pending
$409,000
2603 Lake Ridge Road, Glenn Heights, TX 75154
Listed by Abraham Shakeri of United Real Estate3 Beds 2 Baths 2,249 SqFt
Active
$334,999
301 Quail Run Road, Red Oak, TX 75154
Listed by Ann Weaver of CENTURY 21 Judge Fite Co.4 Beds 3 Baths 2,667 SqFt
Active
$465,000
225 S Overlook Drive, Red Oak, TX 75154
Listed by Maria Albess of Prospera Realty3 Beds 3 Baths 2,790 SqFt
CONTACT