
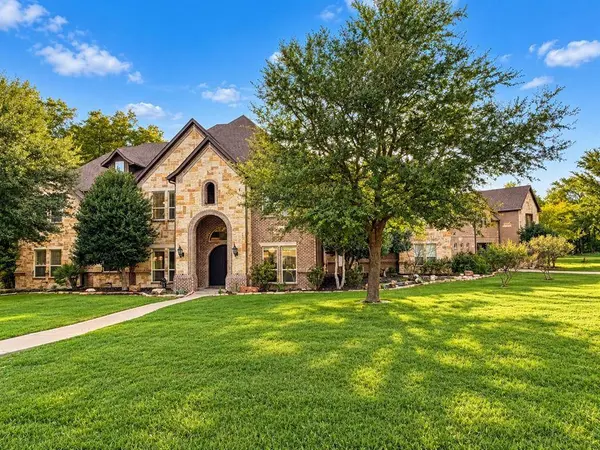
5611 Morning Light Drive
Midlothian, TX 76065
- 5 Beds
- 5 Baths Full Baths: 3 Half Baths: 2
- 5,848 SqFt
- 1.47 Lot Size
- 2006 Year Built
VIRTUAL TOUR
GALLERY
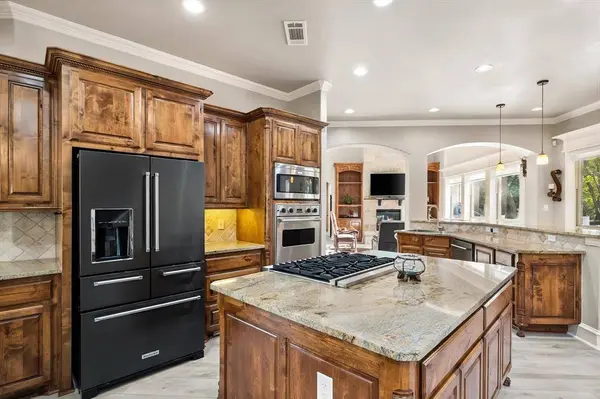
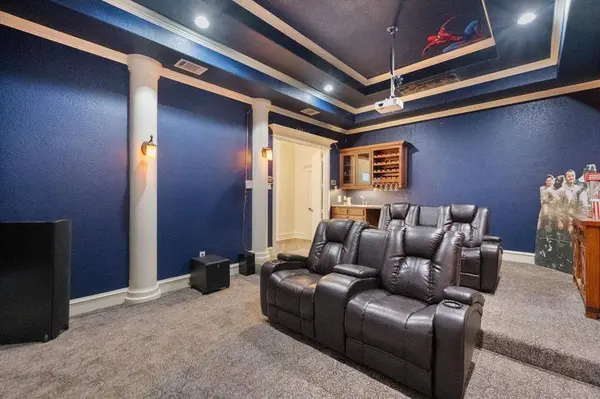
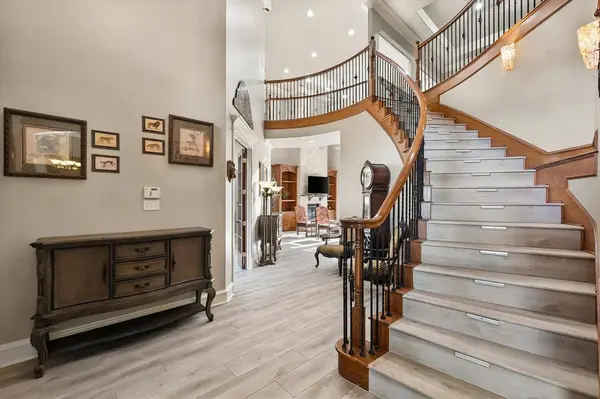
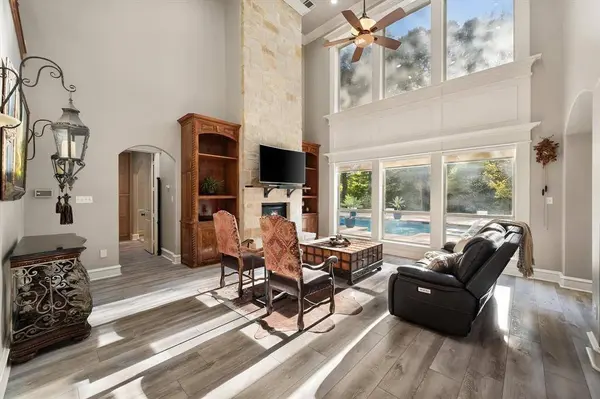
PROPERTY DETAIL
Key Details
Property Type Single Family Home
Sub Type Single Family Residence
Listing Status Active
Purchase Type For Sale
Square Footage 5, 848 sqft
Price per Sqft $213
Subdivision Honeysuckle Estates
MLS Listing ID 21414604
Style Traditional
Bedrooms 5
Full Baths 3
Half Baths 2
HOA Y/N None
Year Built 2006
Lot Size 1.468 Acres
Acres 1.468
Property Sub-Type Single Family Residence
Location
State TX
County Ellis
Community Greenbelt
Direction GPS Valid
Rooms
Dining Room 2
Building
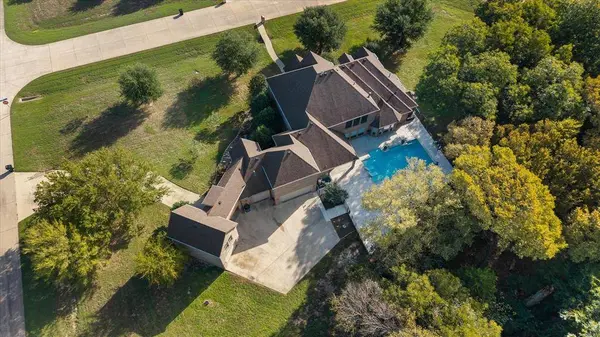
Lot Description Acreage, Adjacent to Greenbelt, Brush, Greenbelt, Irregular Lot, Many Trees, Sprinkler System, Subdivision
Story Two
Foundation Slab
Level or Stories Two
Structure Type Brick,Rock/Stone
Interior
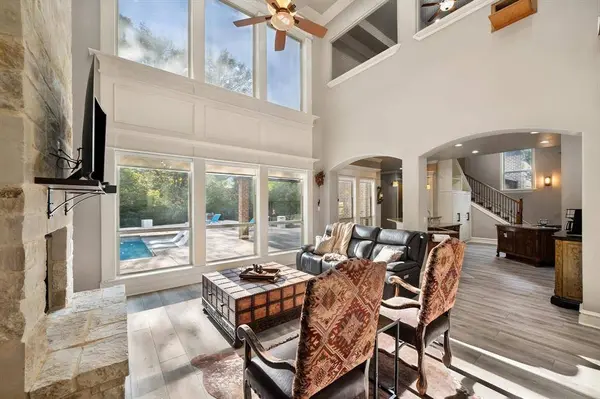
Interior Features Built-in Features, Cable TV Available, Central Vacuum, Chandelier, Decorative Lighting, Double Vanity, Eat-in Kitchen, Granite Counters, High Speed Internet Available, Kitchen Island, Multiple Staircases, Open Floorplan, Pantry, Vaulted Ceiling(s), Walk-In Closet(s)
Heating Central, Electric, Fireplace(s), Propane, Zoned
Cooling Ceiling Fan(s), Central Air, Electric, Zoned
Flooring Carpet, Ceramic Tile, Wood
Fireplaces Number 2
Fireplaces Type Double Sided, Gas Logs, Living Room, Primary Bedroom, Propane, Raised Hearth, See Through Fireplace, Stone
Appliance Commercial Grade Vent, Dishwasher, Disposal, Gas Cooktop, Gas Water Heater, Microwave, Convection Oven, Double Oven, Vented Exhaust Fan
Heat Source Central, Electric, Fireplace(s), Propane, Zoned
Laundry Electric Dryer Hookup, Utility Room, Full Size W/D Area, Dryer Hookup, Washer Hookup
Exterior
Exterior Feature Covered Patio/Porch, Rain Gutters
Garage Spaces 4.0
Fence Back Yard, Metal
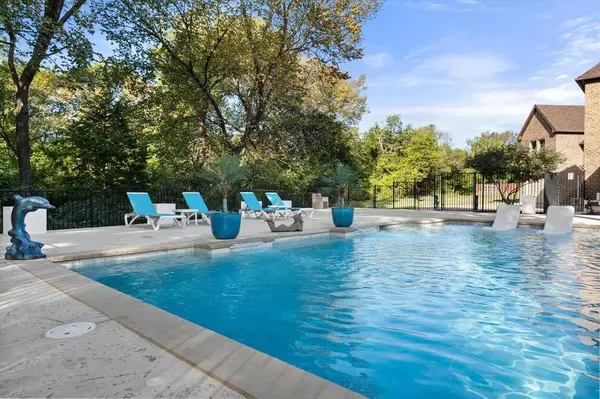
Pool Fenced, Gunite, Outdoor Pool, Water Feature
Community Features Greenbelt
Utilities Available Aerobic Septic, Cable Available, Co-op Water, Concrete, Individual Water Meter, Propane, Underground Utilities
Roof Type Composition
Total Parking Spaces 4
Garage Yes
Private Pool 1
Schools
Elementary Schools Larue Miller
Middle Schools Dieterich
High Schools Midlothian
School District Midlothian Isd
Others
Acceptable Financing Cash, Conventional, VA Loan
Listing Terms Cash, Conventional, VA Loan
Special Listing Condition Deed Restrictions
SIMILAR HOMES FOR SALE
Check for similar Single Family Homes at price around $1,250,000 in Midlothian,TX

Active
$775,000
2866 Shane Drive, Midlothian, TX 76065
Listed by Becky Charles of RE/MAX Arbors4 Beds 3 Baths 3,763 SqFt
Active
$669,213
2438 Meridian Place, Midlothian, TX 76065
Listed by Stephen Brooks of Royal Realty, Inc.4 Beds 3 Baths 3,659 SqFt
Active
$894,990
5890 Montgomery Road, Midlothian, TX 76065
Listed by Leron Morris of Norel Solutions Real Estate,5 Beds 4 Baths 4,297 SqFt
CONTACT