
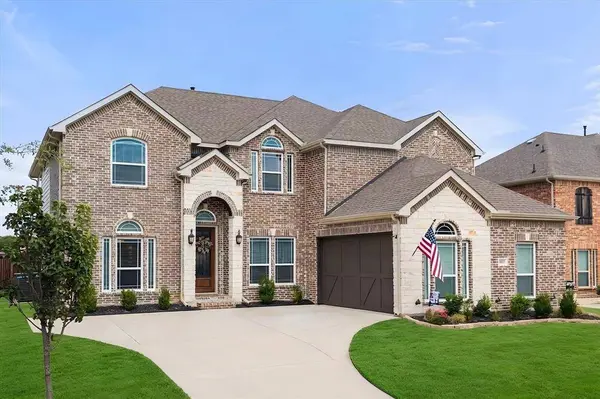
4401 De Bourgh Lane
Mansfield, TX 76063
Open House
Sat Sep 19, 1:00pm - 3:00pm
- 5 Beds
- 4 Baths Full Baths: 4
- 3,807 SqFt
- 8,712 Lot Size
- 2021 Year Built
VIRTUAL TOUR
GALLERY
PROPERTY DETAIL
Key Details
Property Type Single Family Home
Sub Type Single Family Residence
Listing Status Active
Purchase Type For Sale
Square Footage 3, 807 sqft
Price per Sqft $153
Subdivision Pemberley Estates
MLS Listing ID 21385072
Style Traditional
Bedrooms 5
Full Baths 4
HOA Fees $840/ann
HOA Y/N Mandatory
Year Built 2021
Annual Tax Amount $14,141
Lot Size 8,712 Sqft
Acres 0.2
Property Sub-Type Single Family Residence
Location
State TX
County Tarrant
Community Curbs, Sidewalks
Direction GPS Valid
Rooms
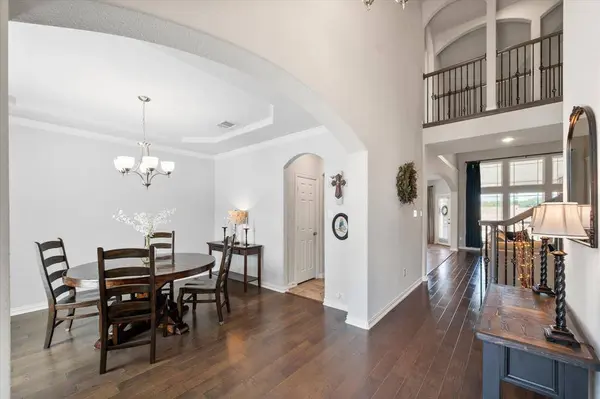
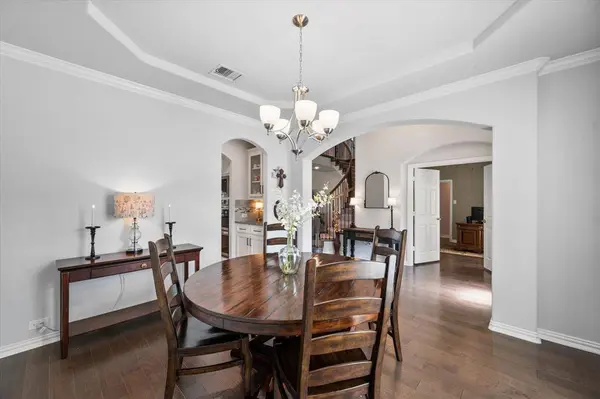
Dining Room 2
Building
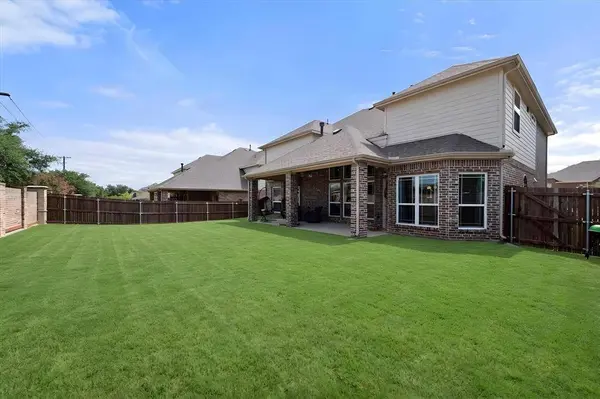
Lot Description Corner Lot, Landscaped, Lrg. Backyard Grass, Sprinkler System, Subdivision
Story Two
Foundation Slab
Level or Stories Two
Structure Type Brick,Rock/Stone
Interior
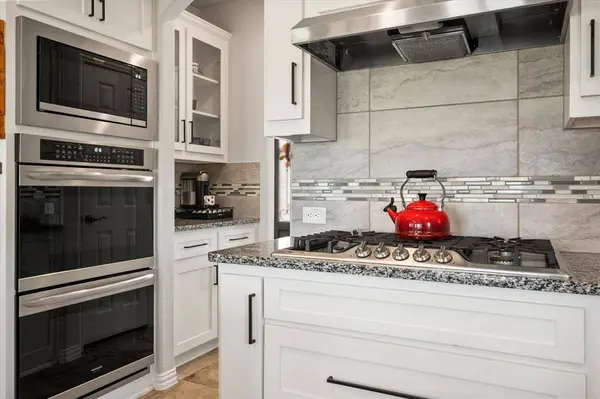
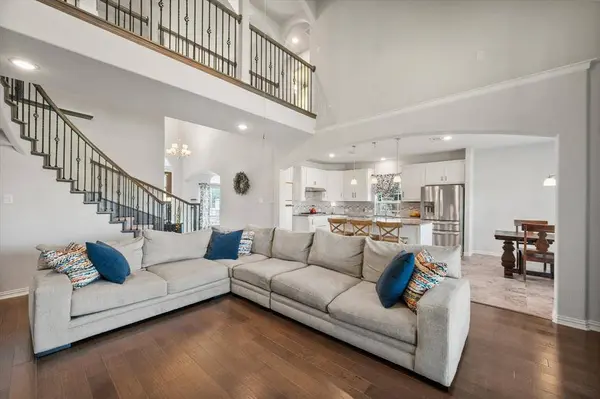
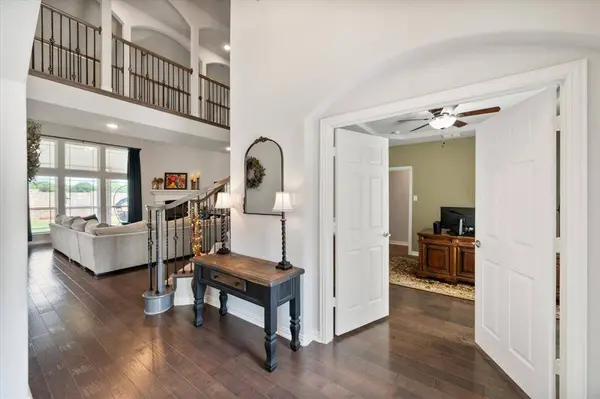
Interior Features Built-in Features, Cable TV Available, Chandelier, Decorative Lighting, Eat-in Kitchen, Granite Counters, High Speed Internet Available, Kitchen Island, Open Floorplan, Pantry, Sound System Wiring, Walk-In Closet(s)
Heating Central, Fireplace(s), Natural Gas
Cooling Ceiling Fan(s), Central Air, Electric
Flooring Carpet, Ceramic Tile, Hardwood
Fireplaces Number 1
Fireplaces Type Heatilator, Living Room
Appliance Dishwasher, Disposal, Gas Cooktop, Gas Water Heater, Microwave, Convection Oven, Double Oven, Tankless Water Heater, Vented Exhaust Fan
Heat Source Central, Fireplace(s), Natural Gas
Laundry Electric Dryer Hookup, Utility Room, Full Size W/D Area, Dryer Hookup, Washer Hookup
Exterior
Exterior Feature Covered Patio/Porch, Rain Gutters
Garage Spaces 2.0
Fence Back Yard, Brick, Wood
Community Features Curbs, Sidewalks
Utilities Available City Sewer, City Water, Community Mailbox, Concrete, Curbs, Individual Gas Meter, Individual Water Meter, Sidewalk, Underground Utilities
Roof Type Composition
Total Parking Spaces 2
Garage Yes
Schools
Elementary Schools Judy Miller
Middle Schools Jones
High Schools Mansfield Lake Ridge
School District Mansfield Isd
Others
Acceptable Financing Cash, Conventional, FHA, VA Assumable, VA Loan
Listing Terms Cash, Conventional, FHA, VA Assumable, VA Loan
Special Listing Condition Survey Available
Virtual Tour https://www.zillow.com/view-imx/d1c9d3b6-ec80-4519-a4b2-158c32e909d8?setAttribution=mls&wl=true&initialViewType=pano&utm_source=dashboard
SIMILAR HOMES FOR SALE
Check for similar Single Family Homes at price around $585,000 in Mansfield,TX

Active
$685,000
1703 Cedar Bluff Parkway, Mansfield, TX 76063
Listed by Kendall Springer of Transcend DFW Properties4 Beds 3 Baths 3,372 SqFt
Active
$835,000
4722 Antebellum, Mansfield, TX 76063
Listed by Vincent Lim of New World Realty5 Beds 4 Baths 5,274 SqFt
Active
$647,999
7308 Wooded Acres Trail, Mansfield, TX 76063
Listed by Ashley Goralski of 6th Ave Homes3 Beds 3 Baths 3,483 SqFt
CONTACT