4206 Poppy Drive
Mansfield, TX 76063
- 4 Beds
- 2 Baths Full Baths: 2
- 2,299 SqFt
- 7,797 Lot Size
- 2012 Year Built
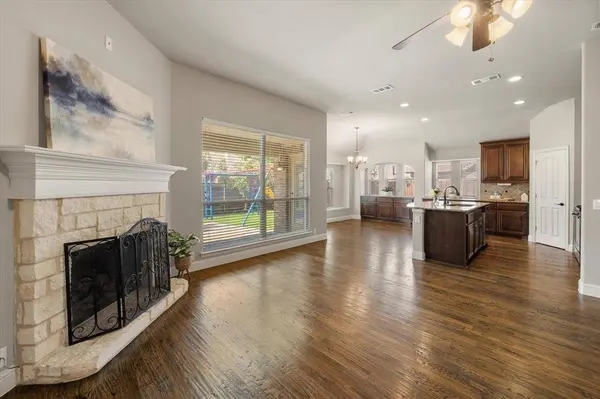
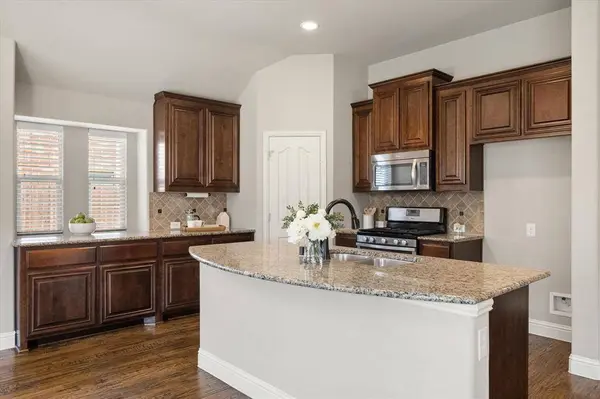
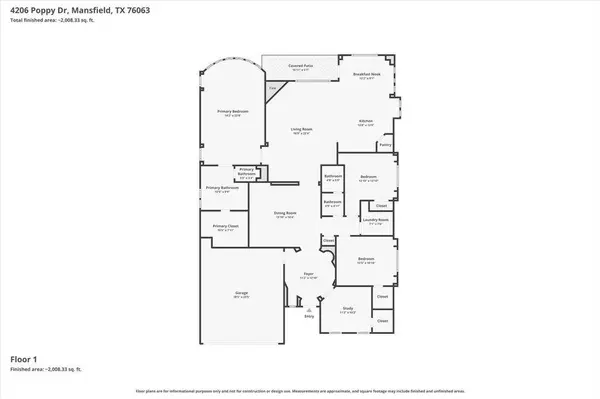
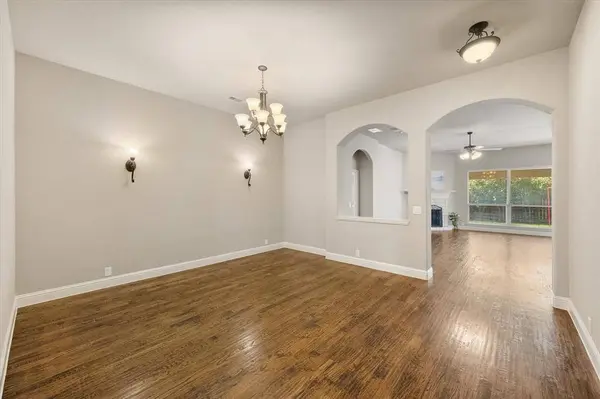
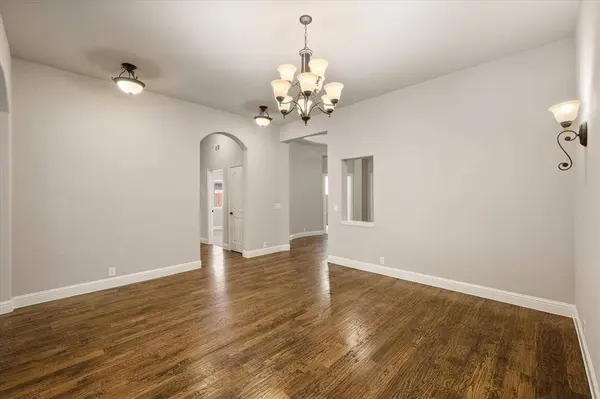
Hand-scraped hardwood floors run through the main living areas, while the spacious living room centers around a beautiful gas stone fireplace that creates a warm focal point for the home. The kitchen opens seamlessly to the living and dining spaces and includes granite countertops, a custom backsplash, stainless steel appliances, built-in buffet storage, and abundant cabinetry and prep space. A large formal dining space can be flexed to meet your needs.
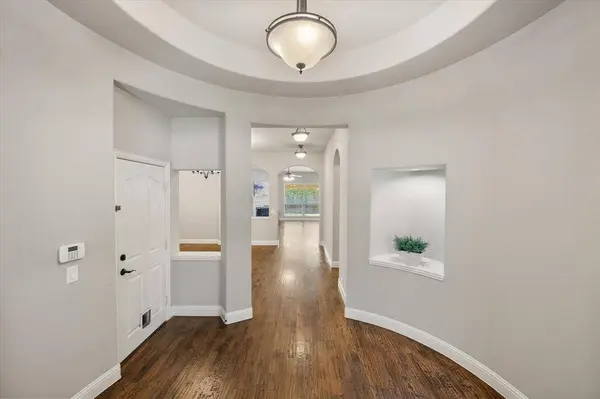
Thoughtful architectural details including built-in niches throughout the home add character and functionality. The private primary suite features dual sinks, a separate tub and shower, and a well-designed layout.
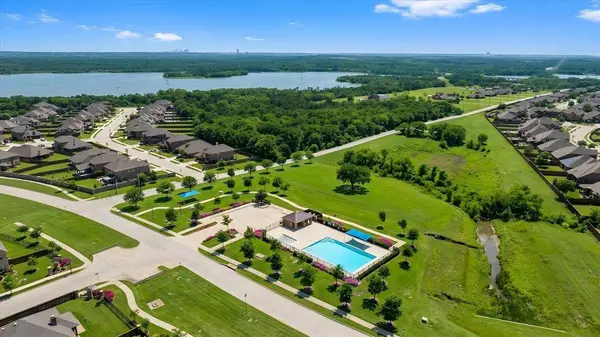
Step outside to an extended covered patio ideal for relaxing, grilling, or enjoying evenings outdoors. Enjoy access to the TWO community pools, walking paths, and a neighborhood pond.
Located in sought-after Mansfield ISD and conveniently positioned near major highways with easy access to both Dallas and Fort Worth, this home is also just minutes from Mansfield's growing Entertainment District, shopping, dining, and everyday conveniences.
If you've been searching for a well-maintained single-story home with functional living space, quality finishes, and a great Mansfield location, this one is it!
GALLERY
PROPERTY DETAIL
Key Details
Sold Price $425,000
Property Type Single Family Home
Sub Type Single Family Residence
Listing Status Sold
Purchase Type For Sale
Square Footage 2, 299 sqft
Price per Sqft $184
Subdivision Garden Heights
MLS Listing ID 21274521
Sold Date 06/22/26
Style Traditional
Bedrooms 4
Full Baths 2
HOA Fees $62/ann
HOA Y/N Mandatory
Year Built 2012
Annual Tax Amount $9,160
Lot Size 7,797 Sqft
Acres 0.179
Property Sub-Type Single Family Residence
Location
State TX
County Tarrant
Community Community Pool, Curbs, Perimeter Fencing, Sidewalks
Direction GPS Valid
Rooms
Dining Room 2
Building
Lot Description Interior Lot, Landscaped, Sprinkler System, Subdivision
Story One
Foundation Slab
Level or Stories One
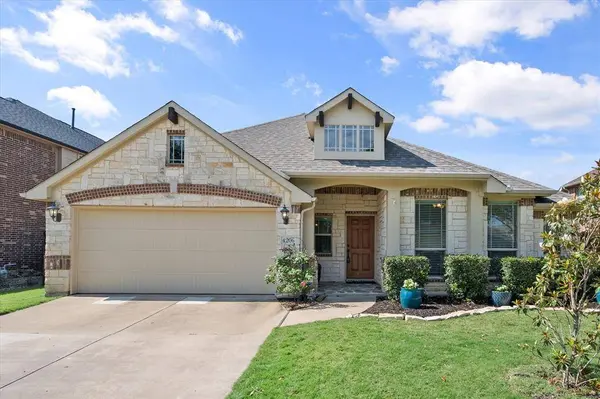
Structure Type Brick,Rock/Stone
Interior
Interior Features Built-in Features, Cable TV Available, Eat-in Kitchen, Granite Counters, High Speed Internet Available, Kitchen Island, Open Floorplan, Walk-In Closet(s)
Heating Central, Fireplace(s), Natural Gas
Cooling Ceiling Fan(s), Central Air, Electric
Flooring Carpet, Ceramic Tile, Wood
Fireplaces Number 1
Fireplaces Type Gas Logs, Living Room
Appliance Dishwasher, Disposal, Gas Range, Gas Water Heater, Microwave
Heat Source Central, Fireplace(s), Natural Gas
Laundry Electric Dryer Hookup, Utility Room, Full Size W/D Area, Washer Hookup
Exterior
Exterior Feature Covered Patio/Porch, Rain Gutters
Garage Spaces 2.0
Fence Back Yard, Wood
Community Features Community Pool, Curbs, Perimeter Fencing, Sidewalks
Utilities Available City Sewer, City Water, Concrete, Curbs, Individual Gas Meter, Individual Water Meter, Sidewalk, Underground Utilities
Roof Type Composition
Total Parking Spaces 2
Garage Yes
Schools
Elementary Schools Smith
Middle Schools Charlene Mckinzey
High Schools Mansfield Lake Ridge
School District Mansfield Isd
Others
Restrictions Architectural,Deed
Acceptable Financing Cash, Conventional, FHA, VA Loan
Listing Terms Cash, Conventional, FHA, VA Loan
Financing Conventional
SIMILAR HOMES FOR SALE
Check for similar Single Family Homes at price around $425,000 in Mansfield,TX

Pending
$245,000
242 W Sayers Drive W, Mansfield, TX 76063
Listed by Barbara White of Attlee Realty, LLC2 Beds 1 Bath 1,200 SqFt
Active
$569,999
813 Comal Drive, Mansfield, TX 76063
Listed by Chad Smith of Realty Of America, LLC5 Beds 3 Baths 3,567 SqFt
Pending
$350,000
802 Cardinal Road, Mansfield, TX 76063
Listed by Sarah Padgett of CENTURY 21 Judge Fite Co.3 Beds 2 Baths 1,680 SqFt
CONTACT