3905 Lombardy Drive
Venus, TX 76084
- 3 Beds
- 2 Baths Full Baths: 2
- 2,047 SqFt
- 10,454 Lot Size
- 2022 Year Built
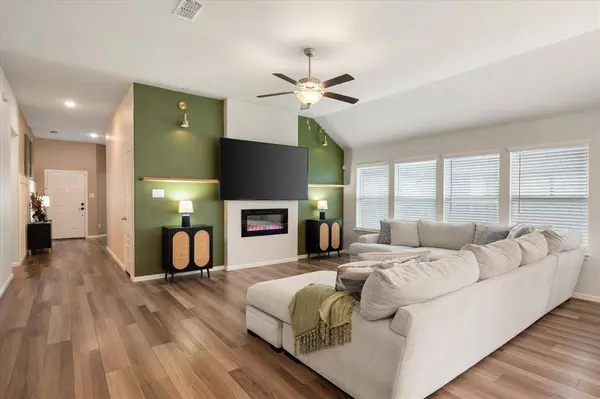
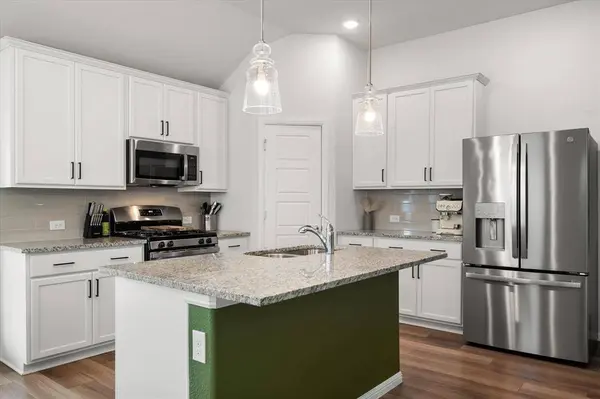
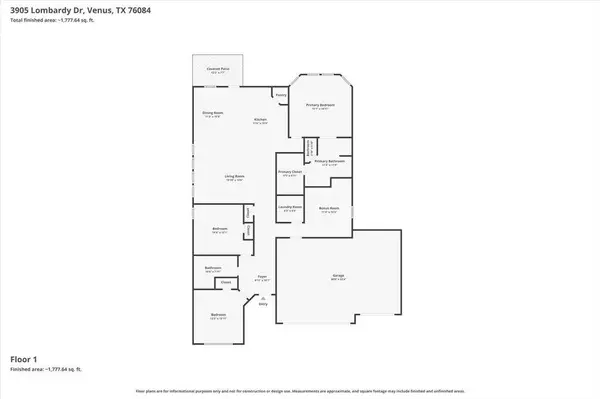
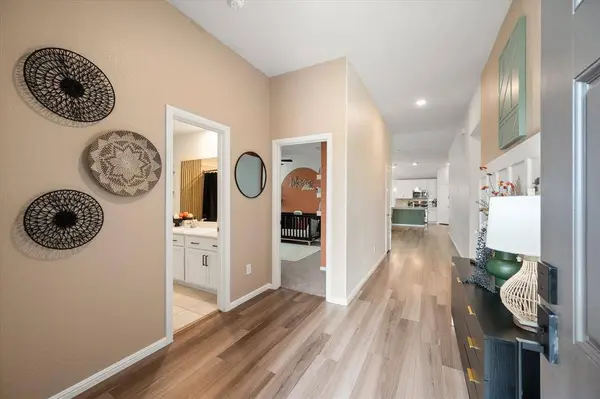
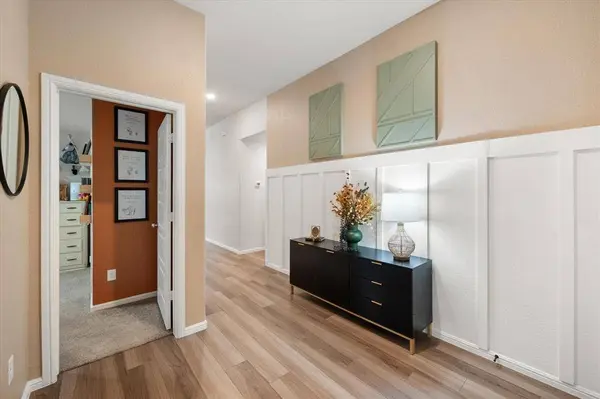
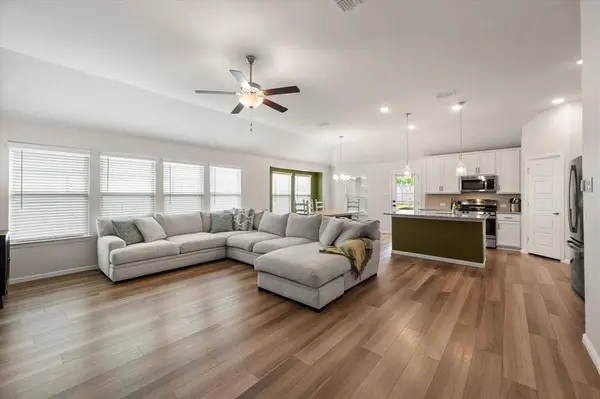
Designed for everyday living, the home features durable wood-look flooring throughout, an open-concept layout, and custom finishes that create a warm, modern feel. The spacious living area flows seamlessly into the kitchen and dining spaces, making the home feel connected, bright, and inviting. The modern wall-mounted fireplace brings warmth and ambiance.
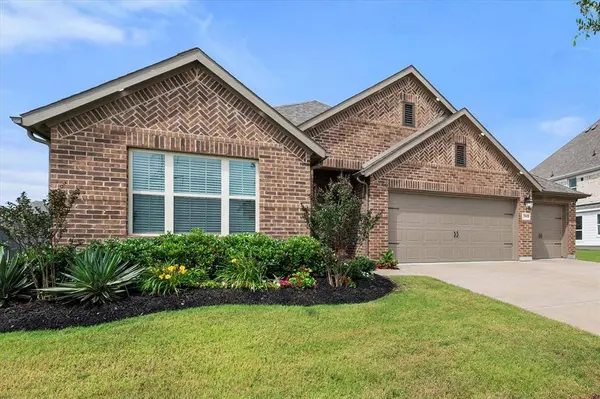
A versatile bonus room offers flexibility for a home office, game room, media room, or potential fourth bedroom. Outside, added lighting in the eaves welcome you home. You'll also enjoy the oversized lot, landscaped yard, large storage shed. Whether relaxing, entertaining, or simply enjoying extra breathing room between neighbors, this backyard delivers.
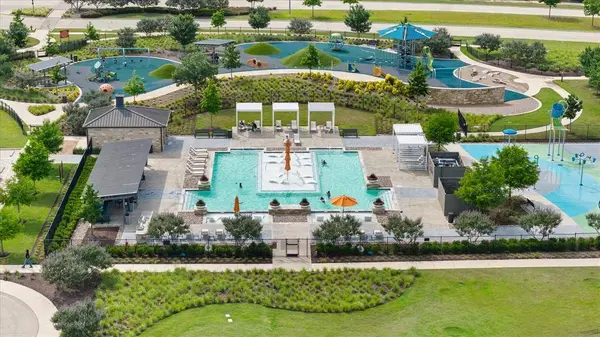
The oversized 3-car garage provides ample room for vehicles, hobbies, storage, and recreational equipment. Owners of this property are 300' away from premier community amenities including a resort-style pool, playgrounds, splash pad, dog park, trails, and gathering spaces that encourage outdoor living and neighborhood connection.
With quick access to highway 287 and toll road 360 your a short ride to shopping, dining, entertainment, and the greater Dallas-Fort Worth metroplex, this home blends comfort, functionality, and community in one exceptional location.
GALLERY
PROPERTY DETAIL
Key Details
Sold Price $410,000
Property Type Single Family Home
Sub Type Single Family Residence
Listing Status Sold
Purchase Type For Sale
Square Footage 2, 047 sqft
Price per Sqft $200
Subdivision Prairie Rdg Ph 3
MLS Listing ID 21282783
Sold Date 07/22/26
Style Traditional
Bedrooms 3
Full Baths 2
HOA Fees $54
HOA Y/N Mandatory
Year Built 2022
Annual Tax Amount $9,662
Lot Size 10,454 Sqft
Acres 0.24
Property Sub-Type Single Family Residence
Location
State TX
County Ellis
Community Club House, Community Pool, Curbs, Jogging Path/Bike Path, Park, Playground, Sidewalks
Direction GPS Valid. Google mis-labels Lombardy drive as Prairieside Trail. Street signs are correct.
Rooms
Dining Room 1
Building
Lot Description Interior Lot, Landscaped, Lrg. Backyard Grass, Park View, Sprinkler System, Subdivision
Story One
Foundation Slab
Level or Stories One
Structure Type Brick
Interior
Interior Features Built-in Features, Cable TV Available, Decorative Lighting, Eat-in Kitchen, Granite Counters, High Speed Internet Available, Kitchen Island, Open Floorplan, Pantry, Walk-In Closet(s)
Heating Central, Fireplace(s), Natural Gas
Cooling Ceiling Fan(s), Central Air, Electric
Flooring Carpet, Ceramic Tile, Luxury Vinyl Plank
Fireplaces Number 1
Fireplaces Type Electric, Living Room
Appliance Dishwasher, Disposal, Gas Range, Microwave
Heat Source Central, Fireplace(s), Natural Gas
Laundry Electric Dryer Hookup, Utility Room, Full Size W/D Area, Dryer Hookup, Washer Hookup
Exterior
Exterior Feature Covered Patio/Porch, Rain Gutters, Storage
Garage Spaces 3.0
Fence Back Yard, Wood
Community Features Club House, Community Pool, Curbs, Jogging Path/Bike Path, Park, Playground, Sidewalks
Utilities Available Cable Available, City Sewer, City Water, Community Mailbox, Concrete, Curbs, Individual Gas Meter, Individual Water Meter, Sidewalk, Underground Utilities
Roof Type Composition
Total Parking Spaces 3
Garage Yes
Schools
Elementary Schools Vitovsky
Middle Schools Frank Seale
High Schools Midlothian
School District Midlothian Isd
Others
Restrictions Architectural
Acceptable Financing Cash, Conventional, FHA, VA Loan
Listing Terms Cash, Conventional, FHA, VA Loan
Financing VA
SIMILAR HOMES FOR SALE
Check for similar Single Family Homes at price around $410,000 in Venus,TX

Pending
$349,990
191 Presidents Way, Venus, TX 76084
Listed by Kristi Roy of Real Broker, LLC4 Beds 3 Baths 2,133 SqFt
Open House
$599,116
3542 Coneflower Trail, Prairie Ridge, TX 76084
Listed by Stephen Brooks of Royal Realty, Inc.4 Beds 3 Baths 2,685 SqFt
Active
$474,900
10309 Muley Avenue, Venus, TX 76084
Listed by Thaddius Watson of We Sell Texas5 Beds 3 Baths 2,581 SqFt
CONTACT